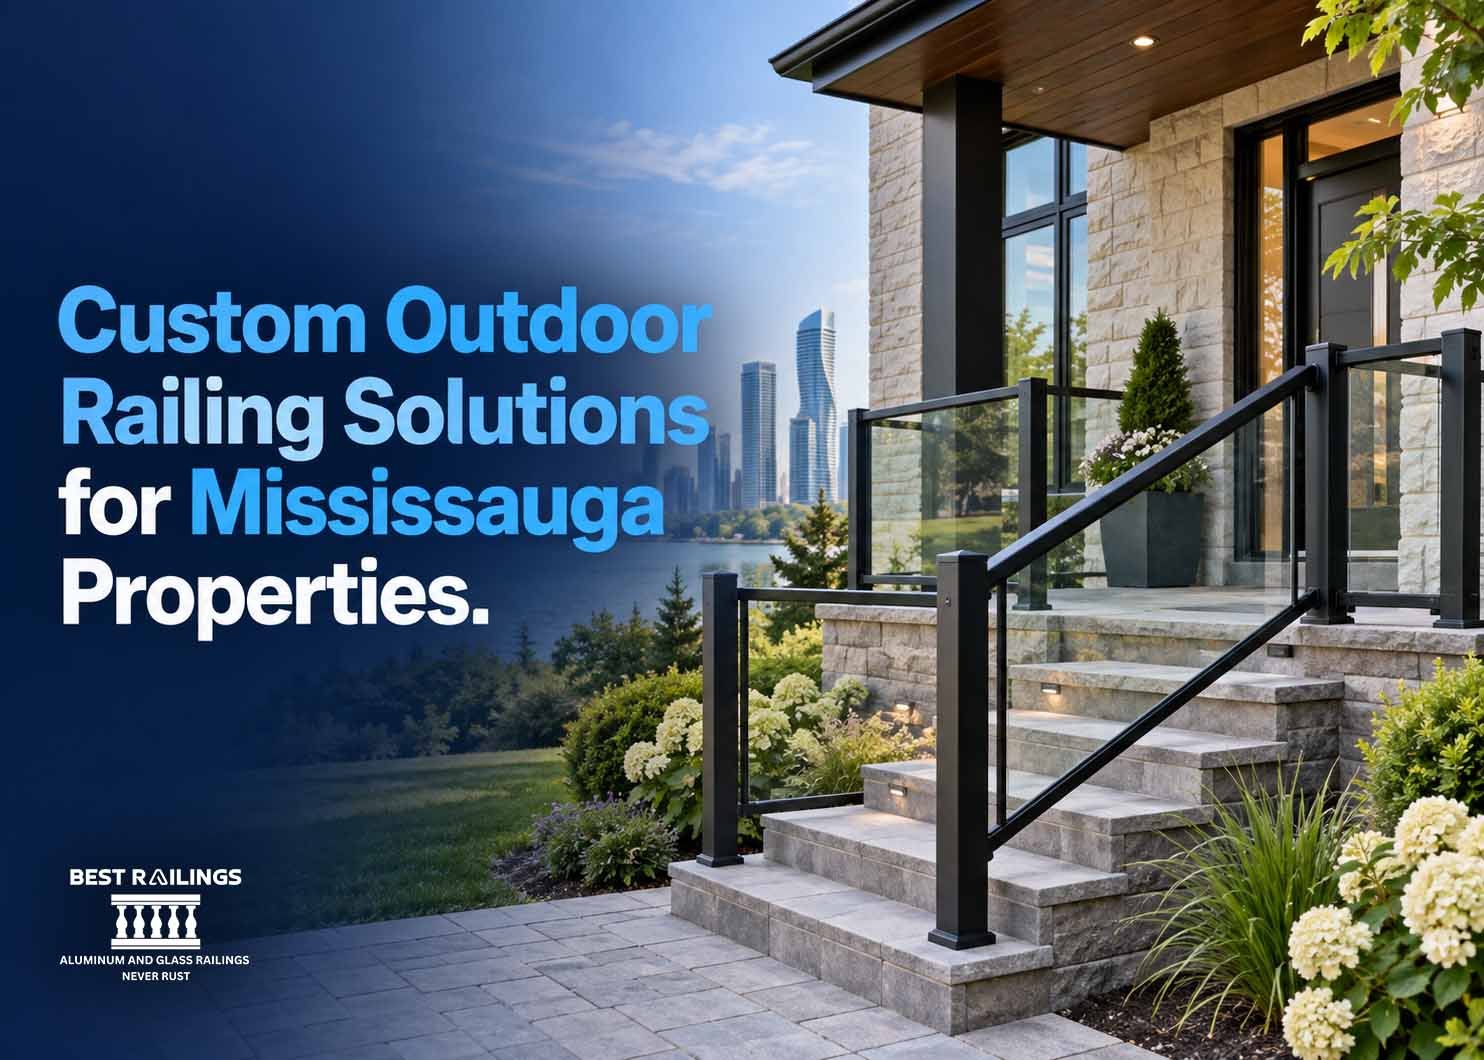
Not every deck, balcony, or porch fits neatly into a standard railing kit. Some properties have unusual angles, sloped grades, or specific sightlines worth preserving, and forcing a stock railing onto a layout it wasn’t designed for usually shows in the final result. That’s where custom outdoor railing solutions Mississauga homeowners turn to actually pay off.
TL;DR: Custom outdoor railing solutions Mississauga properties often need come from irregular layouts — curved decks, sloped staircases, pool enclosures, or specific view requirements that a standard kit can’t accommodate. The process usually starts with a site visit and measurement, followed by a design that fits the exact structure and material combination the property calls for.
Here’s what actually goes into a custom outdoor railing project.
When Standard Railing Doesn’t Work
Standard railing kits are built for common, straight-line applications — a typical deck edge, a standard staircase run. Problems come up when a property has a curved deck edge, an irregular staircase, a retaining wall that needs a rail along an angled slope, or a pool area with specific code requirements around self-closing gates and enclosure height.
In these situations, outdoor railings Mississauga installers work with need to be fabricated or adjusted to match the actual structure, rather than forced to fit a pre-made piece.
Common Property Challenges That Call for Custom Solutions
A few situations come up repeatedly:
- Curved or angled decks, where straight railing sections need to be fabricated at specific angles to follow the edge
- Multi-level properties, where railing needs to transition smoothly between different deck heights or staircases
- Pool enclosures, which have specific Ontario code requirements around height, gate mechanisms, and gap spacing
- Sloped or terraced yards, where a railing along a retaining wall needs to follow the grade rather than sit level
- Unusual sightline priorities, where a homeowner wants to preserve a specific view that a standard picket spacing would interrupt
What “Custom” Actually Covers
Custom railings Mississauga homeowners request can mean several different things depending on the project. Sometimes it’s a matter of custom measurements and angles to fit an irregular structure. Other times it’s a specific material combination — aluminium framing paired with glass panels, or a mixed picket and horizontal bar design across different sections of the same property. It can also mean matching an existing railing style elsewhere on the property so a new addition doesn’t look mismatched.
Combining Materials for a Specific Look
A growing number of custom projects mix materials rather than sticking to one throughout. Aluminium provides the structural frame and code compliance, glass panels preserve a view where one exists, and in some cases a wood or composite cap rail adds a warmer touch on top of an otherwise metal system. Railing solutions Mississauga properties need don’t have to be all one material just because that’s the standard approach.
Working Around Slopes, Curves, and Odd Angles
Sloped and curved layouts are some of the more technically involved custom projects. A railing along a sloped staircase or retaining wall needs consistent height and picket spacing throughout, even as the ground beneath it changes elevation, which requires careful measurement and sometimes custom-fabricated sections rather than adjustable stock pieces.
Curved decks present a similar challenge — sections need to be shaped or specially ordered to follow the curve smoothly rather than creating a faceted, segmented look.
The Process From Site Visit to Installation
- Initial consultation, discussing the property, the problem areas, and the general style direction
- Site visit and measurement, capturing the exact dimensions, slopes, and any irregular features
- Design and material selection, including any combinations of aluminium, glass, or accent materials
- Quote and timeline, with clear pricing before work begins
- Fabrication and installation, built to the property’s actual measurements rather than a generic template
What to Bring to Your First Consultation
A few things speed up the process:
- Photos of the area needing railing, from a few different angles
- Any specific style references or inspiration you’ve seen elsewhere
- Rough measurements if you have them, though a site visit will confirm exact numbers
- Any known code requirements, especially for pool areas or multi-unit properties
FAQ
Does a custom railing cost significantly more than a standard one?
Custom work typically costs more than a fully standard, off-the-shelf installation, but the difference often reflects the fabrication needed for the specific property rather than an arbitrary markup.
How long does a custom outdoor railing project usually take?
Timelines vary based on complexity, but most projects move from consultation to completed installation within a few weeks, depending on fabrication needs.
Can custom railing match an existing style already on my property?
Yes, matching an existing railing style or finish is a common request, especially when adding railing to a new section of an existing deck or property.
Do pool enclosures have specific railing requirements in Ontario?
Yes, pool enclosures have specific code requirements around height, gap spacing, and self-closing, self-latching gates, which a custom design needs to account for.
Is a site visit always necessary for a custom project?
For most custom work, yes. Accurate measurements of slopes, curves, and existing structures are difficult to get right without seeing the property directly.
Start Your Custom Project With Best Railings
An irregular property doesn’t have to mean settling for a railing that doesn’t quite fit. Best Railings builds custom outdoor railing solutions across Mississauga and the GTA, backed by a guarantee of up to 20 years and transparent pricing throughout. Contact us or call +1 (647) 996-9595 for a free estimate.