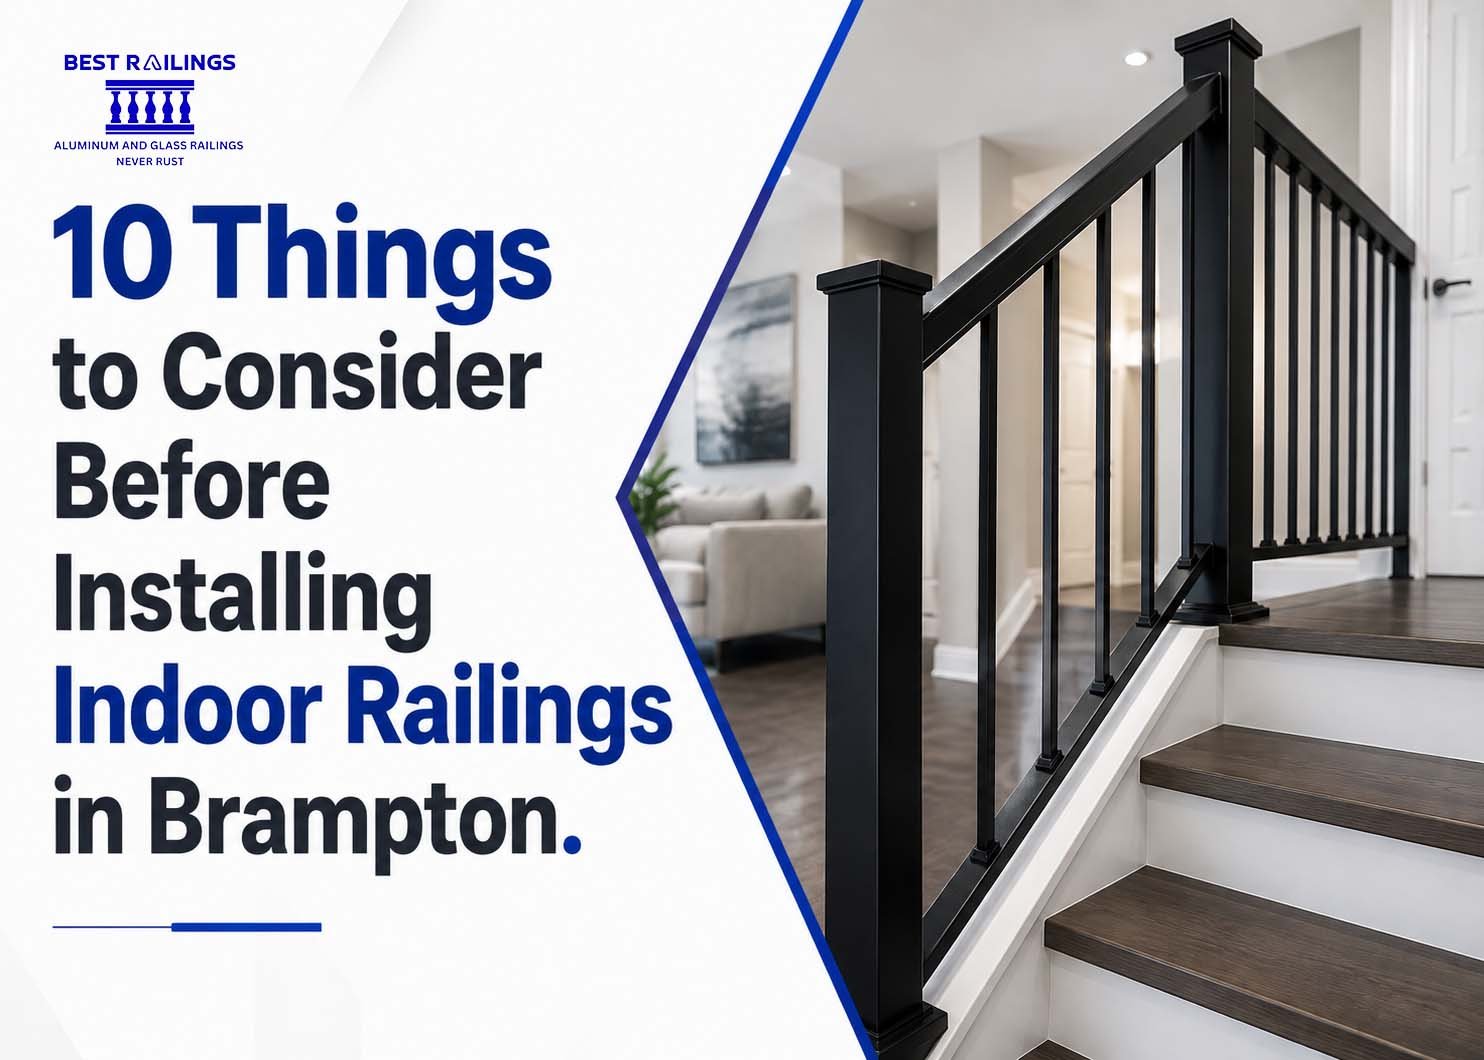
Indoor railings get overlooked until it’s time to actually pick one. Homeowners in Brampton renovating a staircase, loft, or open-concept space usually spend weeks on flooring and paint colours, then leave the railing decision until the last minute. That’s backwards, because the railing is one of the harder things to change once everything else is finished.
Here’s what actually matters before you commit.
TL;DR: Before installing indoor railings in Brampton, plan around building code requirements, material choice, and custom measurement rather than standard kits. Rail height, picket spacing, and proper anchoring aren’t optional, and getting them right the first time avoids costly rework. Material affects both maintenance and how the staircase looks in five years, not just today.
1. Building Code and Rail Height
Ontario building code sets minimum rail heights for interior staircases, typically around 900mm for stairs and higher for landings and open guards. This isn’t a style choice; it’s a safety requirement, and it applies whether you’re updating a single staircase or renovating an entire loft.
Skipping this step causes problems at resale, since a home inspection will flag non-compliant railings. Getting the height right at installation saves that headache later.
2. Picket Spacing for Safety
Picket spacing is regulated too, generally to prevent a small child from fitting through the gaps. Most code requirements cap spacing at around 100mm between pickets.
This matters more for households with young kids, but it applies across the board. A contractor familiar with local code will build this into the design automatically, but it’s worth confirming before installation, especially with more open or minimalist rail designs.
3. Material Options for Indoor Use
Indoor stair railing installation in Brampton usually comes down to a choice between wood, iron, glass, or aluminum. Wood offers a traditional look but shows wear from daily use over time. Iron holds up structurally but can feel heavy in a modern interior. Glass panels create an open, contemporary feel, often paired with aluminum posts for support.
Aluminum and glass combinations have become popular for interior railings because they don’t require the upkeep wood does, and they let more light move through a staircase or loft area rather than blocking it.
4. Matching Your Home’s Interior Style
A railing that clashes with the rest of the home stands out for the wrong reason. Traditional homes with detailed trim and hardwood tend to suit railings with some detail, like turned pickets or a warmer wood tone. Modern, open-concept homes generally pair better with clean lines, whether that’s slim aluminum pickets or frameless glass panels.
Think about sightlines too. A solid, heavier railing can make a small staircase or landing feel more closed in, while an open design keeps the space feeling larger.
5. Custom Measurement vs Standard Kits
Standard railing kits are built for average dimensions, and most staircases aren’t quite average. Angles, landing widths, and post placement all vary from home to home, especially in older Brampton neighbourhoods with less standardized layouts.
Custom measurement means the railing is built to your actual staircase rather than adjusted to fit it after the fact. That avoids the gaps, filler pieces, and awkward transitions that standard kits often need to make up the difference.
6. Load-Bearing and Anchoring
A railing has to hold real weight, someone leaning on it, catching themselves on the stairs, or a kid using it to swing around a landing. That means proper anchoring into solid framing or subfloor, not just a surface-level attachment.
This is one of the areas where a professional installation matters most. A railing that looks secure but isn’t properly anchored is a real safety risk, not just a cosmetic issue.
7. Finish and Colour Options
Interior railings get seen up close, more so than most outdoor railings. Finish quality shows. A powder-coated aluminum finish holds its colour and resists scuffing from daily contact far better than standard paint.
Colour choice also affects how the staircase reads in the room. Black tends to read as modern and creates contrast against light walls or flooring. Lighter or brushed metallic finishes blend in more, which suits homes going for a softer, less visually heavy look.
8. Maintenance Expectations
Indoor railings see constant hand contact, which wears differently than outdoor exposure to weather. Wood railings need occasional refinishing as the surface dulls from handling. Painted iron can chip where hands and objects make repeated contact.
Aluminum and glass hold up better under that kind of daily wear, staying cleaner-looking with basic wiping rather than needing refinishing every few years.
9. Installation Timeline
Indoor stair railing installation in Brampton typically takes one to a few days depending on scope, whether it’s a single staircase or a full loft and landing system. Custom-built railings add lead time upfront for measurement and fabrication before installation day.
Plan for this if the railing is part of a larger renovation. Railing installation usually happens near the end of a project, once flooring and other structural work is finished, so factor that sequencing into your overall timeline.
10. Cost and Getting an Accurate Quote
Cost varies based on material, length, style complexity, and whether the project involves custom measurement. A basic straight-picket aluminum railing costs less than a glass and aluminum combination system, for example.
The most reliable way to get an accurate number is a site visit rather than a phone estimate, since staircase dimensions and structural conditions vary enough to change the price meaningfully. We provide free, on-site estimates for indoor railing installations across Brampton so homeowners know the real cost before committing.
FAQ
What is the minimum indoor railing height required in Brampton?
Ontario building code generally requires interior stair railings to be a minimum of around 900mm, with different requirements for guards on landings and open areas. Exact requirements depend on the specific application, and a contractor familiar with local code will confirm the right height for your project.
How much does indoor stair railing installation cost in Brampton?
Cost depends on material, length, and design complexity. Aluminum and glass systems generally cost more than basic wood but need far less long-term maintenance. A site visit gives the most accurate quote.
Can indoor railings be installed without major renovation?
In many cases, yes. Railings can often be replaced or added without a full renovation, especially if the existing structure and framing are sound. Our team assesses this during the initial consultation.
What’s the best railing material for a staircase with kids in the house?
Aluminum with proper picket spacing is a common choice, since it meets safety code, resists wear from daily use, and doesn’t have the maintenance demands of wood.
How long does it take to plan and install custom indoor railings?
Custom projects typically take a few weeks from initial consultation through fabrication to installation, depending on design complexity and scheduling.
Conclusion
If you’re planning a staircase or interior railing update in Brampton, getting the details right from the start saves time and money down the line. Contact us for a free estimate and a straightforward walkthrough of what your project actually needs.